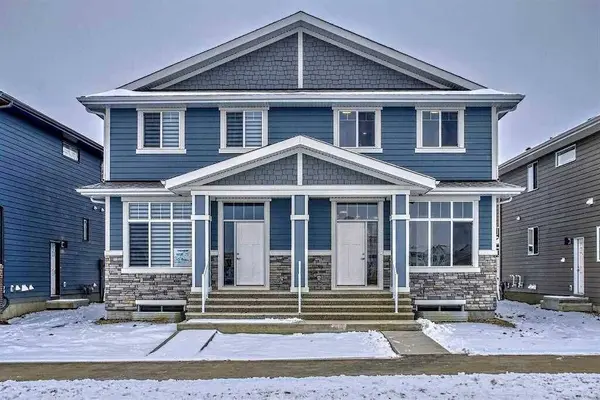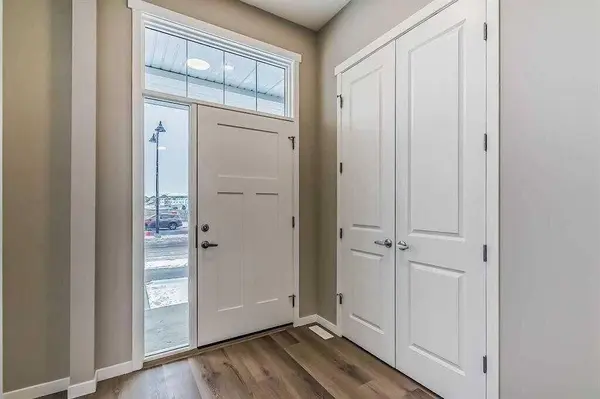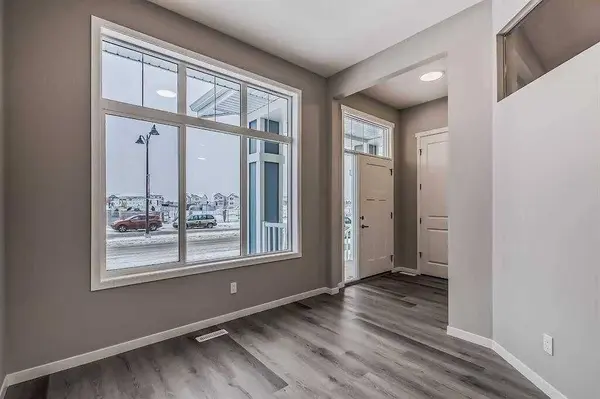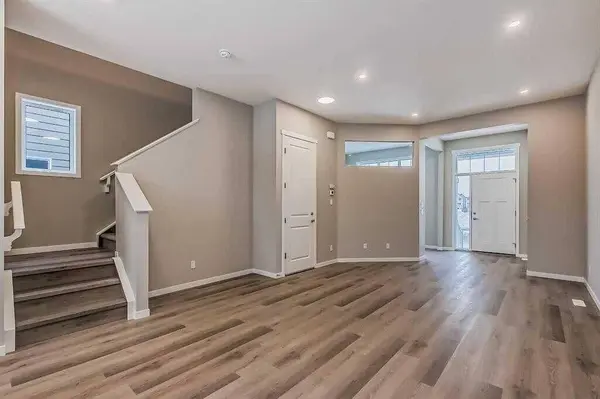
Single Family Home $ 700,000

1040 Mahogany BLVD SE

Calgary, AB T3M 3N3

  • 5 Beds
  • 5 Baths
    Full Baths: 4 Half Baths: 1
  • 1,733 SqFt
  • 2,613 Lot Size
  • 2023 Year Built
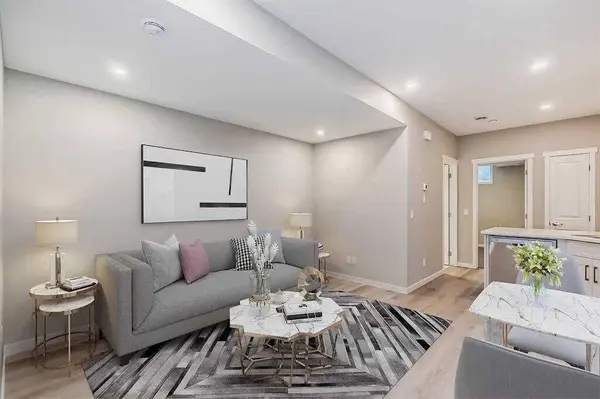
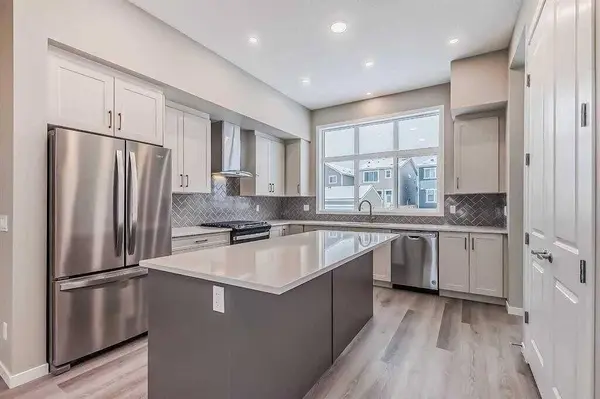
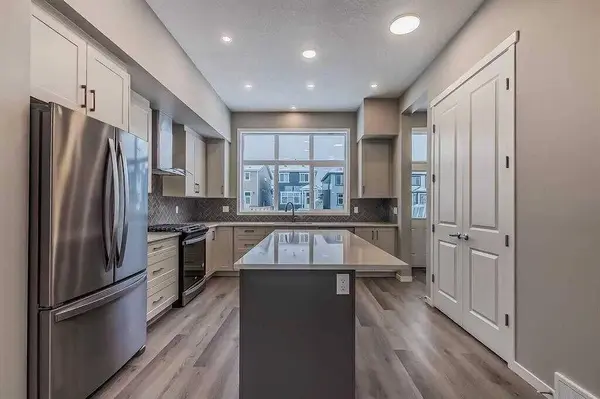
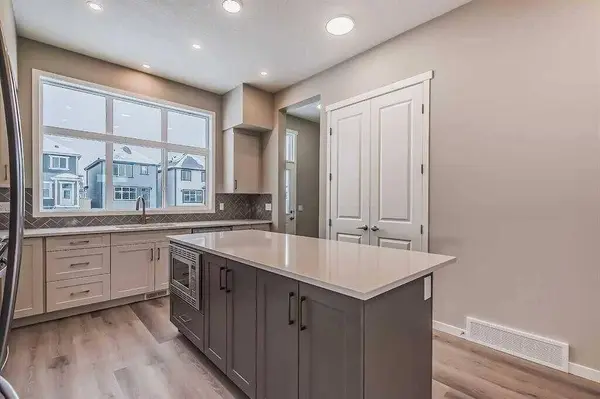
Experience modern living in this beautifully maintained duplex,built in 2023 and located in Calgary's award-winning lake community of Mahogany. Thoughtfully designed with a fully legal 2-bedroom secondary suite,this home offers exceptional versatility for homeowners,investors,or multi-generational families. The bright,open-concept main floor features luxury vinyl plank flooring,soaring ceilings,large windows,and stylish contemporary finishes throughout. A private front office provides the perfect work-from-home space,while the spacious living and dining areas flow effortlessly into the chef-inspired kitchen. Complete with full-height white cabinetry,quartz countertops,a timeless tile backsplash,stainless steel appliances,a pantry,and a large centre island with seating,this kitchen is both functional and elegant. A mudroom and convenient 2-piece powder room complete the main level. Upstairs,the spacious primary suite offers a walk-in closet and a spa-inspired ensuite. Two additional bedrooms,a full bathroom,a versatile bonus room,and an upper-level laundry room provide plenty of space for everyday living. The professionally finished lower level features a fully self-contained legal 2-bedroom,2-bathroom secondary suite with its own private side entrance,full kitchen,family room,and separate laundry,making it ideal for extended family or guests. Flooring throughout includes luxury vinyl plank,ceramic tile,and carpet,offering a perfect combination of style,comfort,and durability. Mahogany is one of Calgary's premier four-season lake communities,offering residents exclusive access to a private lake,sandy beaches,parks,scenic walking paths,playgrounds,schools,shopping,restaurants,and countless recreational opportunities—all within a vibrant,family-friendly neighbourhood.
Listed by Real Broker

PROPERTY DETAIL

  • Key Details

    Property Type Single Family Home

    Sub Type Semi Detached (Half Duplex)

    Listing Status Active

    Purchase Type For Sale

    Approx. Sqft 1733.26

    Square Footage 1, 733 sqft

    Price per Sqft $403

    Subdivision Mahogany

    MLS Listing ID A2325153

    Style 2 Storey, Attached-Side by Side

    Bedrooms 5

    Full Baths 4

    Half Baths 1

    HOA Fees $582/ann

    HOA Y/N Yes

    Year Built 2023

    Lot Size 2,613 Sqft

    Acres 0.06

    Property Sub-Type Semi Detached (Half Duplex)

  • Location

    Province AB

    County Cal Zone Se

    Community Clubhouse, Fishing, Lake, Park, Playground, Schools Nearby, Shopping Nearby, Sidewalks, Street Lights, Walking/Bike Paths

    Area Cal Zone Se

    Zoning R-G

    Direction SE

    Location Details Suite Attached/Within Primary Dwelling

  • Rooms

    Basement Separate/Exterior Entry, Full, Finished

    Guest Accommodations Basement

  • Building

    Lot Description Back Lane, Low Maintenance Landscape, Rectangular Lot

    Dwelling Type Duplex

    Faces SE

    Story Two

    Foundation Poured Concrete

    Architectural Style 2 Storey, Attached-Side by Side

    Dwelling Type Suite Attached/Within Primary Dwelling

    Level or Stories Two

    New Construction No

  • Interior

    Interior Features Breakfast Bar, Built-in Features, Double Vanity, Kitchen Island, Open Floorplan, Pantry, Quartz Counters, Separate Entrance, Soaking Tub, Storage, Walk-In Closet(s)

    Heating Forced Air, Natural Gas

    Cooling None

    Flooring Carpet, Ceramic Tile, Vinyl Plank

    Inclusions Dishwasher, Refrigerator

    Fireplace Yes

    Appliance Dishwasher, Dryer, Gas Range, Microwave, Microwave Hood Fan, Range Hood, Refrigerator, Stove(s), Washer, Washer/Dryer Stacked

    Laundry In Basement, Multiple Locations, Upper Level

  • Exterior

    Exterior Feature None

    Parking Features Parking Pad

    Fence Fenced

    Community Features Clubhouse, Fishing, Lake, Park, Playground, Schools Nearby, Shopping Nearby, Sidewalks, Street Lights, Walking/Bike Paths

    Amenities Available Beach Access, Boating, Clubhouse, Park, Recreation Facilities

    Roof Type Asphalt Shingle

    Porch Front Porch

    Total Parking Spaces 2

    Garage No

  • Others

    Restrictions Restrictive Covenant

GET IN TOUCH

Your Full Name
Your Phone Number*
Write Your Message