

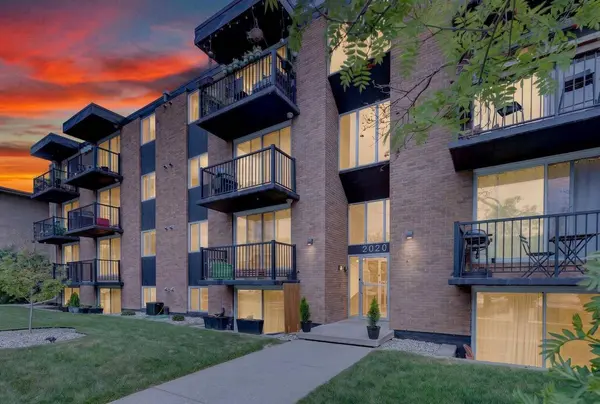
2020 11 AVE SW #103
Calgary, AB T3C 0P1
- 2 Beds
- 1 Bath Full Baths: 1
- 737 SqFt
- 1971 Year Built
GALLERY
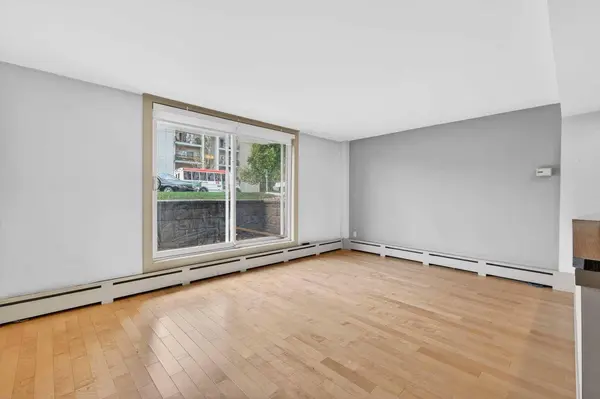
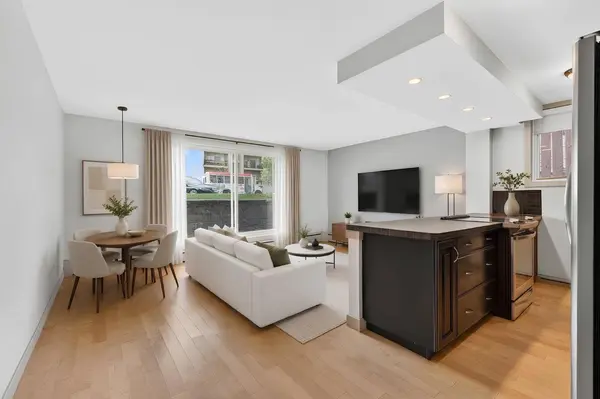
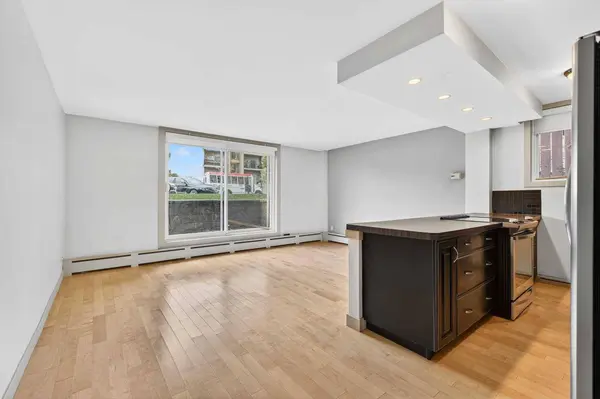
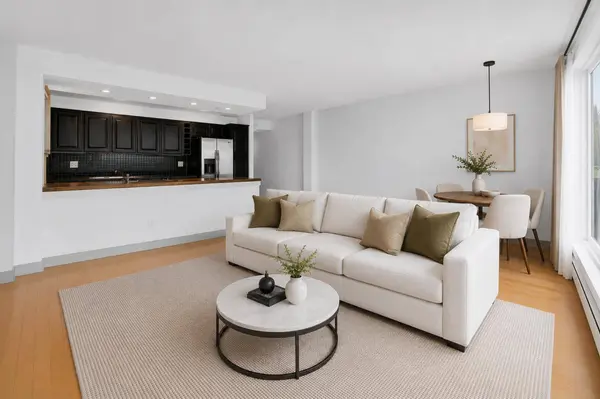
PROPERTY DETAIL
Key Details
Property Type Condo
Sub Type Apartment
Listing Status Active
Purchase Type For Sale
Square Footage 737 sqft
Price per Sqft $271
Subdivision Sunalta
MLS Listing ID A2314189
Style Apartment-Single Level Unit
Bedrooms 2
Full Baths 1
Condo Fees $630/mo
Year Built 1971
Annual Tax Amount $1,477
Tax Year 2025
Property Sub-Type Apartment
Source Calgary
Location
Province AB
County Calgary
Area Cal Zone Cc
Zoning M-H1
Direction S
Building
Story 4
Foundation Poured Concrete
Architectural Style Apartment-Single Level Unit
Level or Stories Single Level Unit
Structure Type Brick,Concrete
Interior
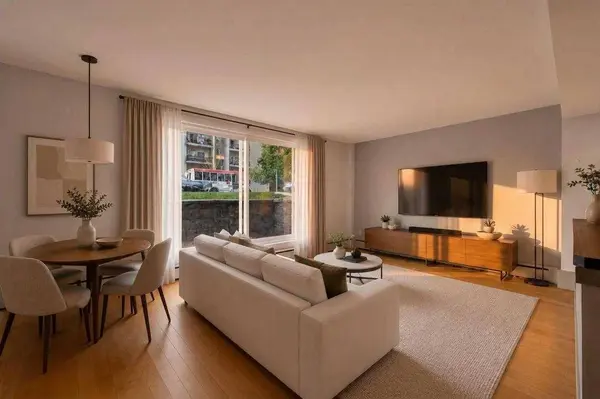
Interior Features Breakfast Bar, Built-in Features, Laminate Counters, Open Floorplan
Heating Baseboard, Boiler, Natural Gas
Cooling Central Air
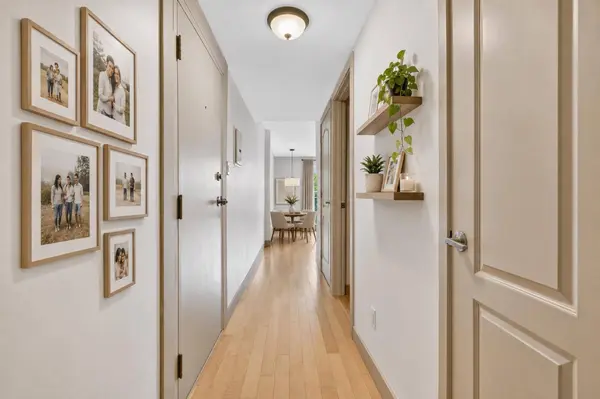
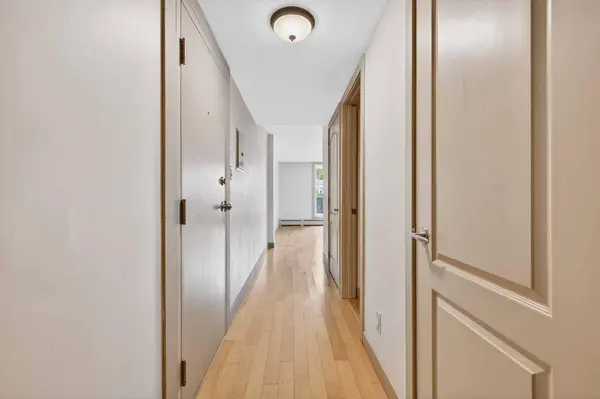
Flooring Ceramic Tile, Hardwood, Vinyl Plank
Inclusions None
Appliance Dishwasher, Dryer, Electric Cooktop, Refrigerator, Washer, Window Coverings
Laundry In Unit
Exterior
Parking Features Assigned, Stall
Community Features Park, Playground, Schools Nearby, Shopping Nearby, Sidewalks, Street Lights, Walking/Bike Paths
Amenities Available Parking, Storage
Porch Patio
Exposure S
Total Parking Spaces 1
Others
HOA Fee Include Common Area Maintenance,Heat,Insurance,Maintenance Grounds,Professional Management,Reserve Fund Contributions,Sewer,Snow Removal,Trash,Water
Restrictions Pet Restrictions or Board approval Required
Ownership Private
Pets Allowed Restrictions, Yes
Virtual Tour https://youtube.com/shorts/NBgOJVUYBzo
SIMILAR HOMES FOR SALE
Check for similar Condos at price around $200,000 in Calgary,AB

Active
$207,000
2020 11 AVE SW #301, Calgary, AB T3C 0P1
Listed by RE/MAX Complete Realty1 Bed 1 Bath 560 SqFt
Active
$200,000
2020 11 AVE SW #103, Calgary, AB T3C 0P1
Listed by Real Broker2 Beds 1 Bath 737 SqFt
Active
$149,999
2010 11 AVE SW #201, Calgary, AB T3C 0P1
Listed by Real Estate Professionals Inc.1 Bed 1 Bath 480 SqFt
