Townhouse $ 259,900

4769 Hubalta RD SE #46

Calgary, AB T2B 2N9

  • 3 Beds
  • 2 Baths
    Full Baths: 1 Half Baths: 1
  • 1,072 SqFt
  • 1979 Year Built
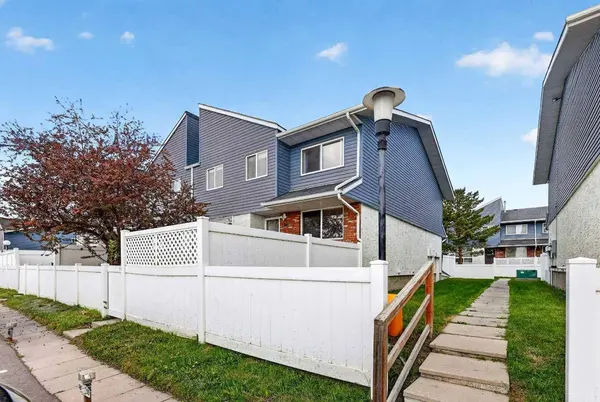
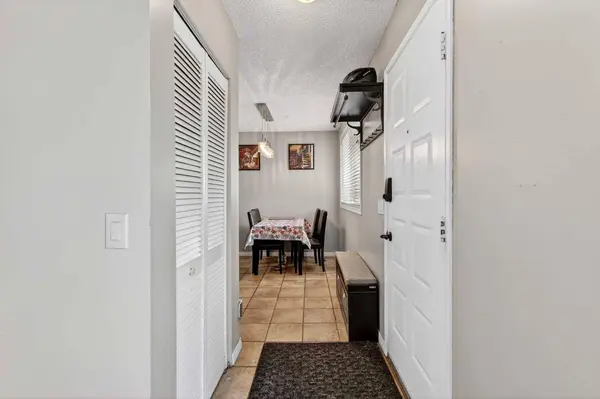
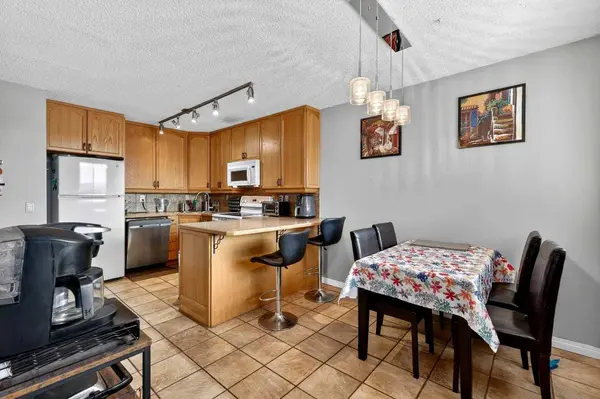
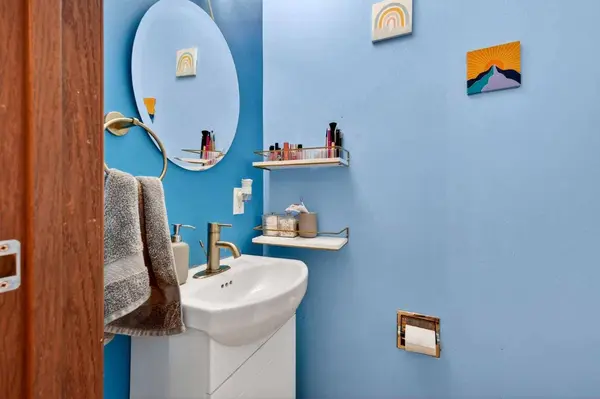
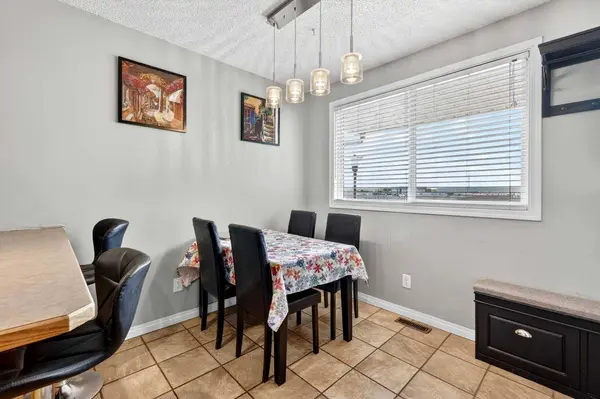
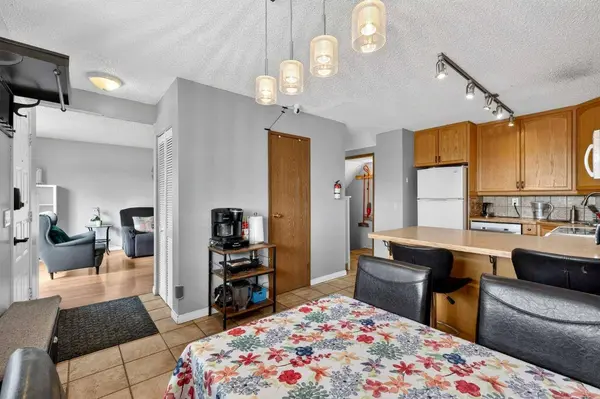
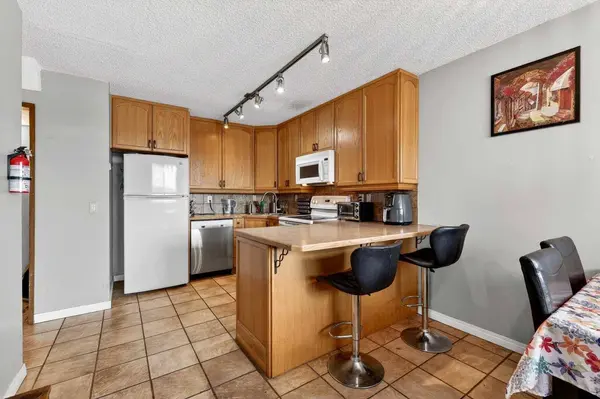
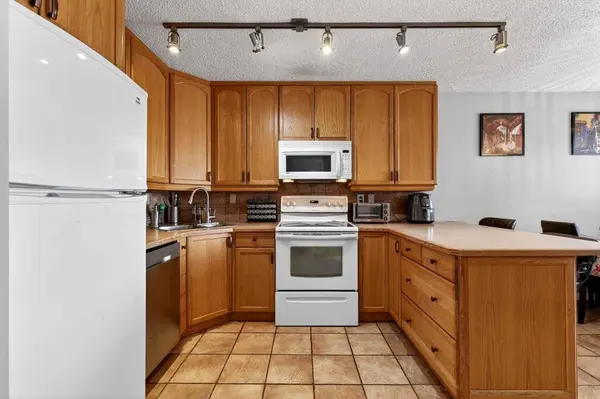
Some homes just feel right the moment you step inside. This end-unit townhouse in Dover is one of them. Mature trees frame the private fenced yard,morning light pours through east-facing windows,and the open living and dining area has the kind of easy,unhurried feel that makes a place genuinely livable. The kitchen offers upgraded appliances,tile flooring,and room to actually cook,with a powder room tucked conveniently off the main level. Upstairs,three bedrooms give everyone their own space,including a generous primary with a full-length closet and two additional rooms each with their own closet storage. A full bathroom serves the upper level,and a practical storage area keeps things organised without sacrificing living space. Downstairs,the fully finished basement opens up the home considerably,with a large family room,wet bar,and dedicated laundry area with washer and dryer included. Mechanical updates have been taken care of too,with a new hot water tank installed in 2023 and a water softener already in place. Outside,the fenced backyard surrounded by mature greenery is the kind of space that gets used,whether that means a quiet evening,a summer gathering,or a garden in progress. One assigned parking stall is included conveniently located right outside the front door. The location adds to the appeal,with Ian Bazalgette School and Valley View School both nearby,and Sobeys,No Frills and Planet Fitness,all within easy reach. Bus Rapid Transit along 17th Avenue and quick access to Stoney Trail round out a community that works hard for the people who live in it.
Listed by Real Broker

VIRTUAL TOUR

PROPERTY DETAIL

  • Key Details

    Property Type Townhouse

    Sub Type Row/Townhouse

    Listing Status Active

    Purchase Type For Sale

    Approx. Sqft 1072.42

    Square Footage 1, 072 sqft

    Price per Sqft $242

    Subdivision Dover

    MLS Listing ID A2309564

    Style 2 Storey

    Bedrooms 3

    Full Baths 1

    Half Baths 1

    Condo Fees $399/mo

    HOA Y/N No

    Year Built 1979

    Property Sub-Type Row/Townhouse

  • Location

    Province AB

    County 0046

    Community Park, Playground, Schools Nearby, Shopping Nearby, Sidewalks, Street Lights, Walking/Bike Paths

    Area Cal Zone E

    Zoning M-CG d30

    Direction SE

  • Rooms

    Basement None, Full, Finished

  • Building

    Lot Description Back Yard, Low Maintenance Landscape, Rectangular Lot

    Dwelling Type Five Plus

    Faces S

    Story Two

    Foundation Poured Concrete

    Architectural Style 2 Storey

    Level or Stories Two

    New Construction No

  • Interior

    Interior Features Breakfast Bar, Built-in Features, Storage

    Heating Forced Air, Natural Gas

    Cooling None

    Flooring Hardwood, Tile

    Inclusions None

    Fireplace Yes

    Appliance Built-In Oven, Dishwasher, Dryer, Microwave Hood Fan, Refrigerator, Washer, Window Coverings

    Laundry In Basement

  • Exterior

    Exterior Feature None

    Parking Features Assigned, Stall

    Fence Fenced

    Community Features Park, Playground, Schools Nearby, Shopping Nearby, Sidewalks, Street Lights, Walking/Bike Paths

    Amenities Available Visitor Parking

    Roof Type Asphalt Shingle

    Porch Front Porch, Patio

    Total Parking Spaces 1

    Garage No

  • Others

    HOA Fee Include Insurance,Parking,Professional Management,Reserve Fund Contributions,Snow Removal,Trash,Water

    Restrictions Pet Restrictions or Board approval Required,Restrictive Covenant,Utility Right Of Way

    Pets Allowed Restrictions, Yes

    Virtual Tour https://youtube.com/shorts/6GPKQbFEv5Y

GET IN TOUCH

Your Full Name
Your Phone Number*
Write Your Message