
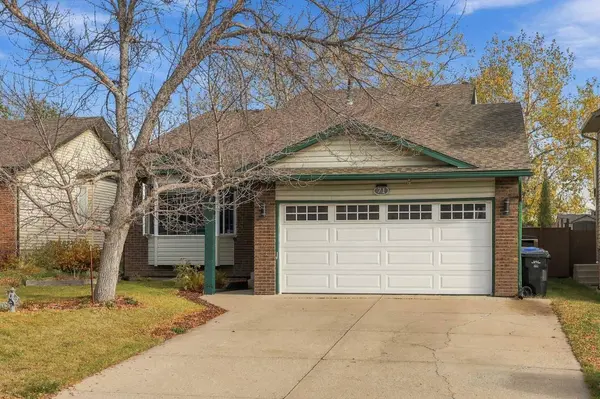
71 Hawkhill WAY NW
Calgary, AB T3G 3A3
- 3 Beds
- 2 Baths Full Baths: 2
- 1,286 SqFt
- 7,405 Lot Size
- 1984 Year Built
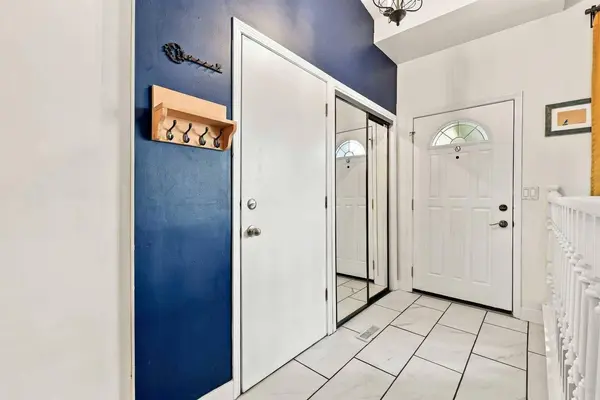
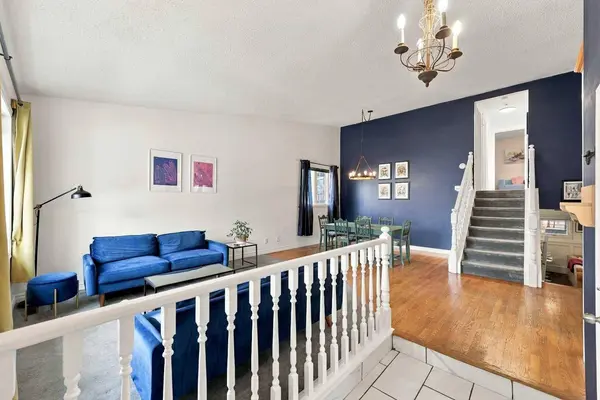
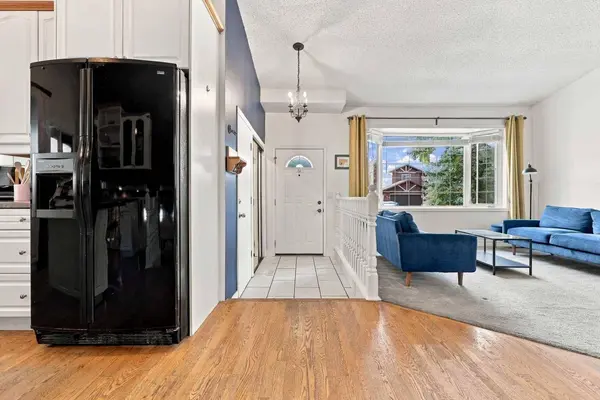
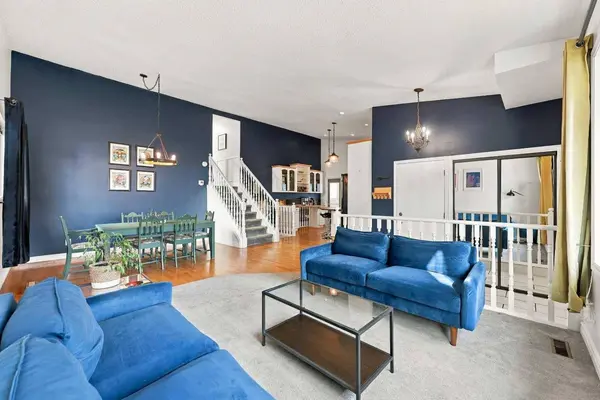
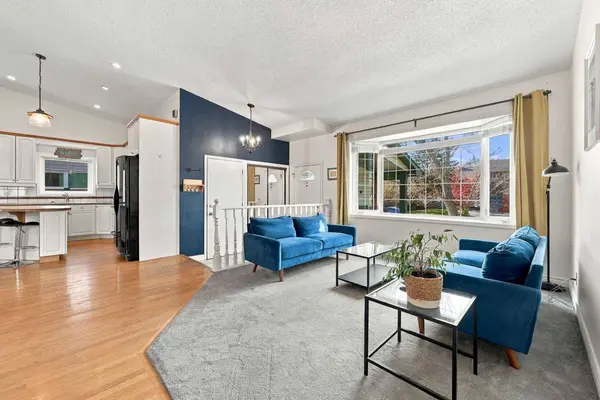
The kitchen is positioned to connect easily with the dining and living areas, making it convenient for both daily routines and entertaining. Step outside onto the back deck and take in the expansive backyard. With no neighbours directly behind, the outdoor space enjoys a more open outlook, giving the yard a sense of privacy and room to breathe. An above-ground 18' x 12' swimming pool is included with the property, adding another option for enjoying summer days at home. The upper level features two bedrooms, including a spacious primary retreat, along with a full bathroom. The additional bedroom provides flexibility for family, guests or a home office, depending on your needs. A third bedroom is located on the lower level, offering separation and versatility for older children, guests or additional living space. Downstairs, the fully developed basement expands the home's usable living area with room for recreation, hobbies, games, movie nights or a dedicated workspace. The layout provides flexibility to adapt the space as your household changes over time.
Outside, the large backyard is the standout feature, with a deck for outdoor dining and lounging, plenty of grassy space for play. The attached double garage adds everyday convenience, while the established setting and mature community offer an inviting place to call home. Located within walking distance of schools, with nearby access to Hawkcliffe Ravine, the ice rink, Crowfoot Village, the YMCA and LRT, this home combines a practical family layout with a spacious outdoor setting and convenient access to everyday amenities.
GALLERY
PROPERTY DETAIL
Key Details
Property Type Single Family Home
Sub Type Detached
Listing Status Active
Purchase Type For Sale
Square Footage 1, 286 sqft
Price per Sqft $486
Subdivision Hawkwood
MLS Listing ID A2351577
Style 4 Level Split
Bedrooms 3
Full Baths 2
Year Built 1984
Annual Tax Amount $4,302
Tax Year 2026
Lot Size 7,405 Sqft
Acres 0.17
Property Sub-Type Detached
Source Calgary
Location
Province AB
County Calgary
Area Cal Zone Nw
Zoning R-CG
Direction W
Rooms
Other Rooms 1
Basement Full
Building
Lot Description Back Yard, Low Maintenance Landscape, Many Trees, No Neighbours Behind, Rectangular Lot
Foundation Poured Concrete
Architectural Style 4 Level Split
Level or Stories 4 Level Split
Structure Type Brick,Vinyl Siding,Wood Frame
Interior
Interior Features Breakfast Bar, Built-in Features, Ceiling Fan(s), Chandelier, Granite Counters, High Ceilings, Kitchen Island, Open Floorplan, Soaking Tub, Storage, Wet Bar
Heating Forced Air, Natural Gas
Cooling Central Air
Flooring Carpet, Hardwood, Tile
Fireplaces Number 1
Fireplaces Type Brick Facing, Family Room, Wood Burning
Inclusions Basement Refrigerator
Appliance Bar Fridge, Central Air Conditioner, Dishwasher, Dryer, Microwave Hood Fan, Refrigerator, Stove(s), Washer, Window Coverings
Laundry Laundry Room
Exterior
Parking Features Additional Parking, Double Garage Attached, Driveway, Garage Faces Front
Garage Spaces 2.0
Fence Fenced
Community Features Park, Playground, Schools Nearby, Shopping Nearby, Sidewalks, Street Lights, Walking/Bike Paths
Roof Type Asphalt Shingle
Porch Balcony(s), Deck, Patio, Porch
Lot Frontage 49.35
Total Parking Spaces 4
Garage 1
Others
Restrictions Restrictive Covenant,Utility Right Of Way
Tax ID 111986618
Ownership Private
Virtual Tour https://youtube.com/shorts/g5ueWPMR9DQ

