


For more information regarding the value of a property, please contact us for a free consultation.
Key Details
Sold Price -
Property Type Condo
Sub Type Apartment
Listing Status Sold
Purchase Type For Sale
Square Footage 870 sqft
Subdivision Legacy
MLS® Listing ID A2173358
Sold Date -
Style Apartment
Bedrooms 2
Full Baths 2
Condo Fees $520/mo
HOA Fees $3/ann
HOA Y/N 1
Year Built 2016
Annual Tax Amount $1,806
Tax Year 2024
Property Sub-Type Apartment
Source Calgary
Property Description
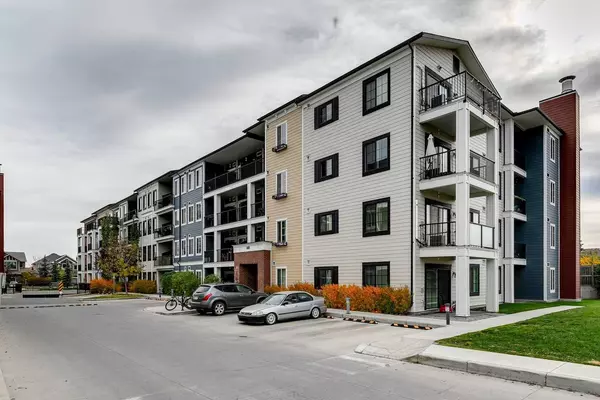
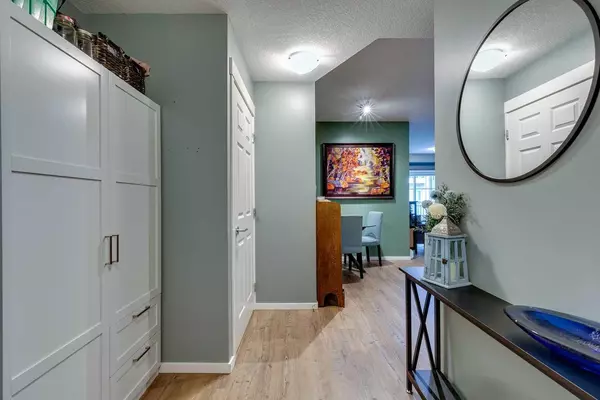
2 bed 2 bath CORNER UNIT with IN-SUITE LAUNDRY, HEATED UNDERGROUND PARKING AND STORAGE in the sought after community of Legacy. As you enter, you'll notice the luxury vinyl plank floors and 9-foot ceilings. The kitchen has granite countertops, stainless-steel appliances and is open to the dining space and living room with direct access to the oversized balcony. The master bedroom has room for a king bed and has a 3-piece en-suite with a separate walk-in closet. The second bedroom features massive windows on 2 sides, and there is a 4-piece bathroom right next to it. The in-suite laundry with full sized washer and dryer tops off this wonderful home. Legacy is a wonderful community that's close to schools, parks, and Fish Creek park.
Location
Province AB
County Calgary
Area Cal Zone S
Zoning M-X2
Direction N
Rooms
Other Rooms 1
Interior
Interior Features No Smoking Home, Open Floorplan
Heating Baseboard, Natural Gas
Cooling None
Flooring Carpet, Tile, Vinyl
Appliance Dishwasher, Dryer, Electric Stove, Garage Control(s), Microwave Hood Fan, Refrigerator, Washer, Window Coverings
Laundry In Unit
Exterior
Parking Features Heated Garage, Parkade, Titled, Underground
Community Features Park, Schools Nearby, Shopping Nearby, Sidewalks, Street Lights, Walking/Bike Paths
Amenities Available None
Roof Type Asphalt
Porch Balcony(s)
Exposure NE
Total Parking Spaces 1
Building
Story 4
Architectural Style Apartment
Level or Stories Single Level Unit
Structure Type Brick,Vinyl Siding,Wood Frame
Others
HOA Fee Include Common Area Maintenance,Heat,Parking,Professional Management,Reserve Fund Contributions,Sewer,Snow Removal,Trash,Water
Restrictions Pet Restrictions or Board approval Required
Ownership Private
Pets Allowed Restrictions, Yes
Read Less Info
Want to know what your home might be worth? Contact us for a FREE valuation!

Our team is ready to help you sell your home for the highest possible price ASAP
Bought with Real Broker
NEARBY SCHOOLS & BUSINESSES
GET MORE INFORMATION
BUYING A HOME
SELLING MY HOME
(and maybe buying as well)