



For more information regarding the value of a property, please contact us for a free consultation.
Key Details
Sold Price -
Property Type Single Family Home
Sub Type Detached
Listing Status Sold
Purchase Type For Sale
Square Footage 1,001 sqft
Subdivision Albert Park/Radisson Heights
MLS® Listing ID A2191587
Sold Date -
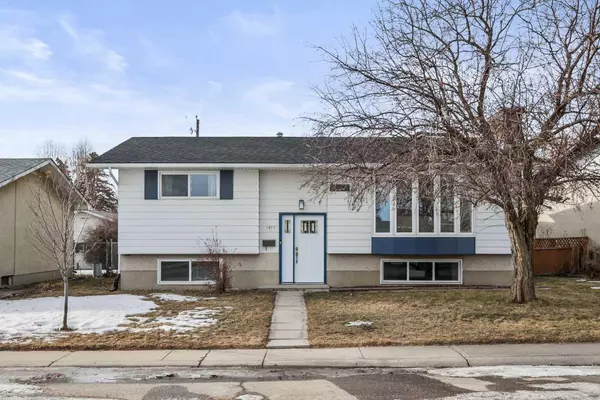
Style Bi-Level
Bedrooms 4
Full Baths 2
Year Built 1965
Annual Tax Amount $2,669
Tax Year 2024
Lot Size 5,769 Sqft
Acres 0.13
Property Sub-Type Detached
Source Calgary
Property Description
Welcome to 1011 32 Street SE, a well located home in the community of Raddison Heights. This home offers a thoughtful layout and plenty of space for comfortable living. With a blend of charm and practicality, this property is designed to meet the needs of families, professionals, or investors. The main level features a spacious primary bedroom, an additional bedroom, and a four-piece bathroom. The bright, open kitchen offers plenty of storage, a bright window over the sink, and a seamless flow into the dining area. Sliding patio doors lead to a covered deck with durable Fiberon cottage deck boards – a perfect place to BBQ or visit with friends. The inviting living room is filled with natural light from the bay window, creating a warm and welcoming atmosphere.
Downstairs, the fully developed basement includes two additional bedrooms, a three-piece bathroom, and a generous living area with space to relax or work out. The basement flooring looks like new, and the laundry room is also conveniently located downstairs. A separate entrance at the back provides direct access to the basement.
The large backyard features a fire pit, ideal for outdoor gatherings, and the property includes a detached single-car garage. This home is in a prime location—just a 12-minute drive to downtown, with easy access to schools, shopping, public transit, and major routes like Deerfoot Trail.
Contact your agent today to book a tour today!
Location
Province AB
County Calgary
Area Cal Zone E
Zoning R-CG
Direction E
Rooms
Basement Finished, Full
Interior
Interior Features Laminate Counters, See Remarks
Heating Forced Air, Natural Gas
Cooling None
Flooring Carpet, Laminate
Fireplaces Number 1
Fireplaces Type Gas
Appliance Dryer, Freezer, Microwave, Refrigerator, Stove(s), Washer, Window Coverings
Laundry Lower Level
Exterior
Parking Features Single Garage Detached
Garage Spaces 1.0
Fence Fenced
Community Features Schools Nearby, Shopping Nearby, Sidewalks, Street Lights
Roof Type Asphalt Shingle
Porch Deck
Lot Frontage 69.98
Total Parking Spaces 1
Garage 1
Building
Lot Description Back Lane, Back Yard, Front Yard, Lawn
Foundation Poured Concrete
Architectural Style Bi-Level
Level or Stories Bi-Level
Structure Type Vinyl Siding,Wood Frame
Others
Restrictions None Known
Tax ID 95490624
Ownership Private
Read Less Info
Want to know what your home might be worth? Contact us for a FREE valuation!

Our team is ready to help you sell your home for the highest possible price ASAP
Bought with Real Broker
NEARBY SCHOOLS & BUSINESSES
GET MORE INFORMATION
BUYING A HOME
SELLING MY HOME
(and maybe buying as well)