



For more information regarding the value of a property, please contact us for a free consultation.
Key Details
Sold Price -
Property Type Single Family Home
Sub Type Detached
Listing Status Sold
Purchase Type For Sale
Square Footage 1,436 sqft
Subdivision Cranston
MLS® Listing ID A2201519
Sold Date -
Style 4 Level Split
Bedrooms 3
Full Baths 3
HOA Fees $15/ann
HOA Y/N 1
Year Built 2006
Annual Tax Amount $3,385
Tax Year 2024
Lot Size 3,110 Sqft
Acres 0.07
Property Sub-Type Detached
Source Calgary
Property Description
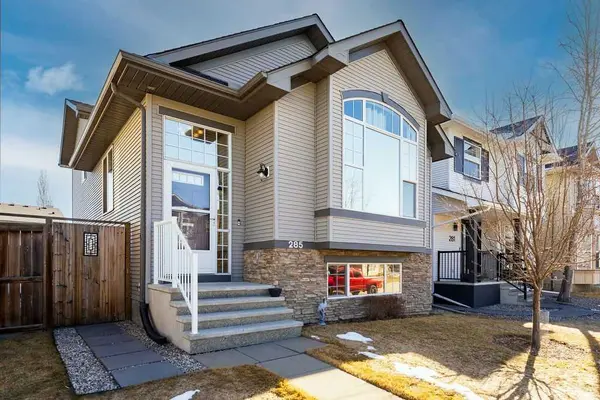
Welcome to Cranston, a highly sought-after, family-friendly community in Calgary's vibrant south east corner, where pride of ownership shines throughout. With close to 1800 SF of living space, this beautifully updated, move-in-ready FULLY DEVELOPED WALKOUT 4-LEVEL SPLIT offers the perfect blend of elegance, space, and functionality—an opportunity for one lucky family to call it their forever home! As you arrive, the impressive curb appeal sets the tone for what's inside. Step through the front doors and be captivated by the bright, open-concept design complemented by VAULTED CEILINGS and massive tinted west-facing windows, bathing the home in natural light. Fresh paint and brand-new flooring enhance the modern feel. The expansive main level is designed for both comfort and entertaining. The grand living room is perfect for hosting guests, while the spacious dining area provides a welcoming space for family meals. The stylish kitchen with stainless steel appliances, boasts a raised eating bar, spacious island, and a corner pantry for plenty of storage and convenience. Retreat upstairs to the expansive owner's suite, complete with a private 3-piece ensuite and a generous walk-in closet. A well-sized second bedroom and a full 4-piece bathroom complete the upper level, offering the perfect setup for family or guests. The WALKOUT THIRD LEVEL expands your living space, offering a bright and inviting atmosphere. Designed for both entertaining and relaxation, it features a wet bar and fridge, making it the perfect spot to host guests or unwind after a long day. With seamless backyard access, this level combines comfort and convenience. The fourth level offers a spacious additional bedroom, a full 4-piece bathroom, a dedicated laundry area, and ample storage space. Outside, the oversized 24'x 24' OVERSIZED DOUBLE GARAGE provides plenty of space for vehicles and toys, while the sheltered concrete patio offers a cool retreat for relaxing on warm summer days. Conveniently located just a short drive into the community which offers an abundance of green space, schools, shopping, 5 minutes to Seton Gateway, the largest YMCA and minutes to the state of the art South Health Campus Hospital. And enjoy peace of mind with brand-new, hail-resistant Class 4 roof shingles (installed in 2023) with a 30-year life. Don't miss this incredible opportunity. Seller Says Buy This House, And We'll Buy Yours*. Homes For Heroes Program*. Buy This Home And Receive A Free One Year Blanket Home Warranty*. (*Terms and Conditions Apply). Seller Accepts Bitcoin And Other Crypto.
Location
Province AB
County Calgary
Area Cal Zone Se
Zoning R-G
Direction W
Rooms
Other Rooms 1
Basement Finished, Full
Interior
Interior Features Bar, Breakfast Bar, Closet Organizers, Kitchen Island, Laminate Counters, No Animal Home, No Smoking Home, Open Floorplan, Vaulted Ceiling(s), Vinyl Windows
Heating Forced Air
Cooling None
Flooring Carpet, Ceramic Tile, Laminate
Appliance Dishwasher, Electric Stove, Microwave, Microwave Hood Fan, Refrigerator, Washer/Dryer, Window Coverings
Laundry In Basement
Exterior
Parking Features Double Garage Detached
Garage Spaces 2.0
Fence Fenced
Community Features Clubhouse, Park, Playground, Schools Nearby, Shopping Nearby, Sidewalks, Street Lights, Tennis Court(s), Walking/Bike Paths
Amenities Available Recreation Facilities
Roof Type Asphalt Shingle
Porch Patio, See Remarks
Lot Frontage 29.69
Total Parking Spaces 4
Garage 1
Building
Lot Description Back Lane, Back Yard, Few Trees, Landscaped, Lawn, Level, Rectangular Lot, Street Lighting
Foundation Poured Concrete
Architectural Style 4 Level Split
Level or Stories 4 Level Split
Structure Type Brick,Vinyl Siding,Wood Frame
Others
Restrictions None Known
Tax ID 95323666
Ownership Private
Read Less Info
Want to know what your home might be worth? Contact us for a FREE valuation!

Our team is ready to help you sell your home for the highest possible price ASAP
Bought with Real Broker
NEARBY SCHOOLS & BUSINESSES
GET MORE INFORMATION
BUYING A HOME
SELLING MY HOME
(and maybe buying as well)